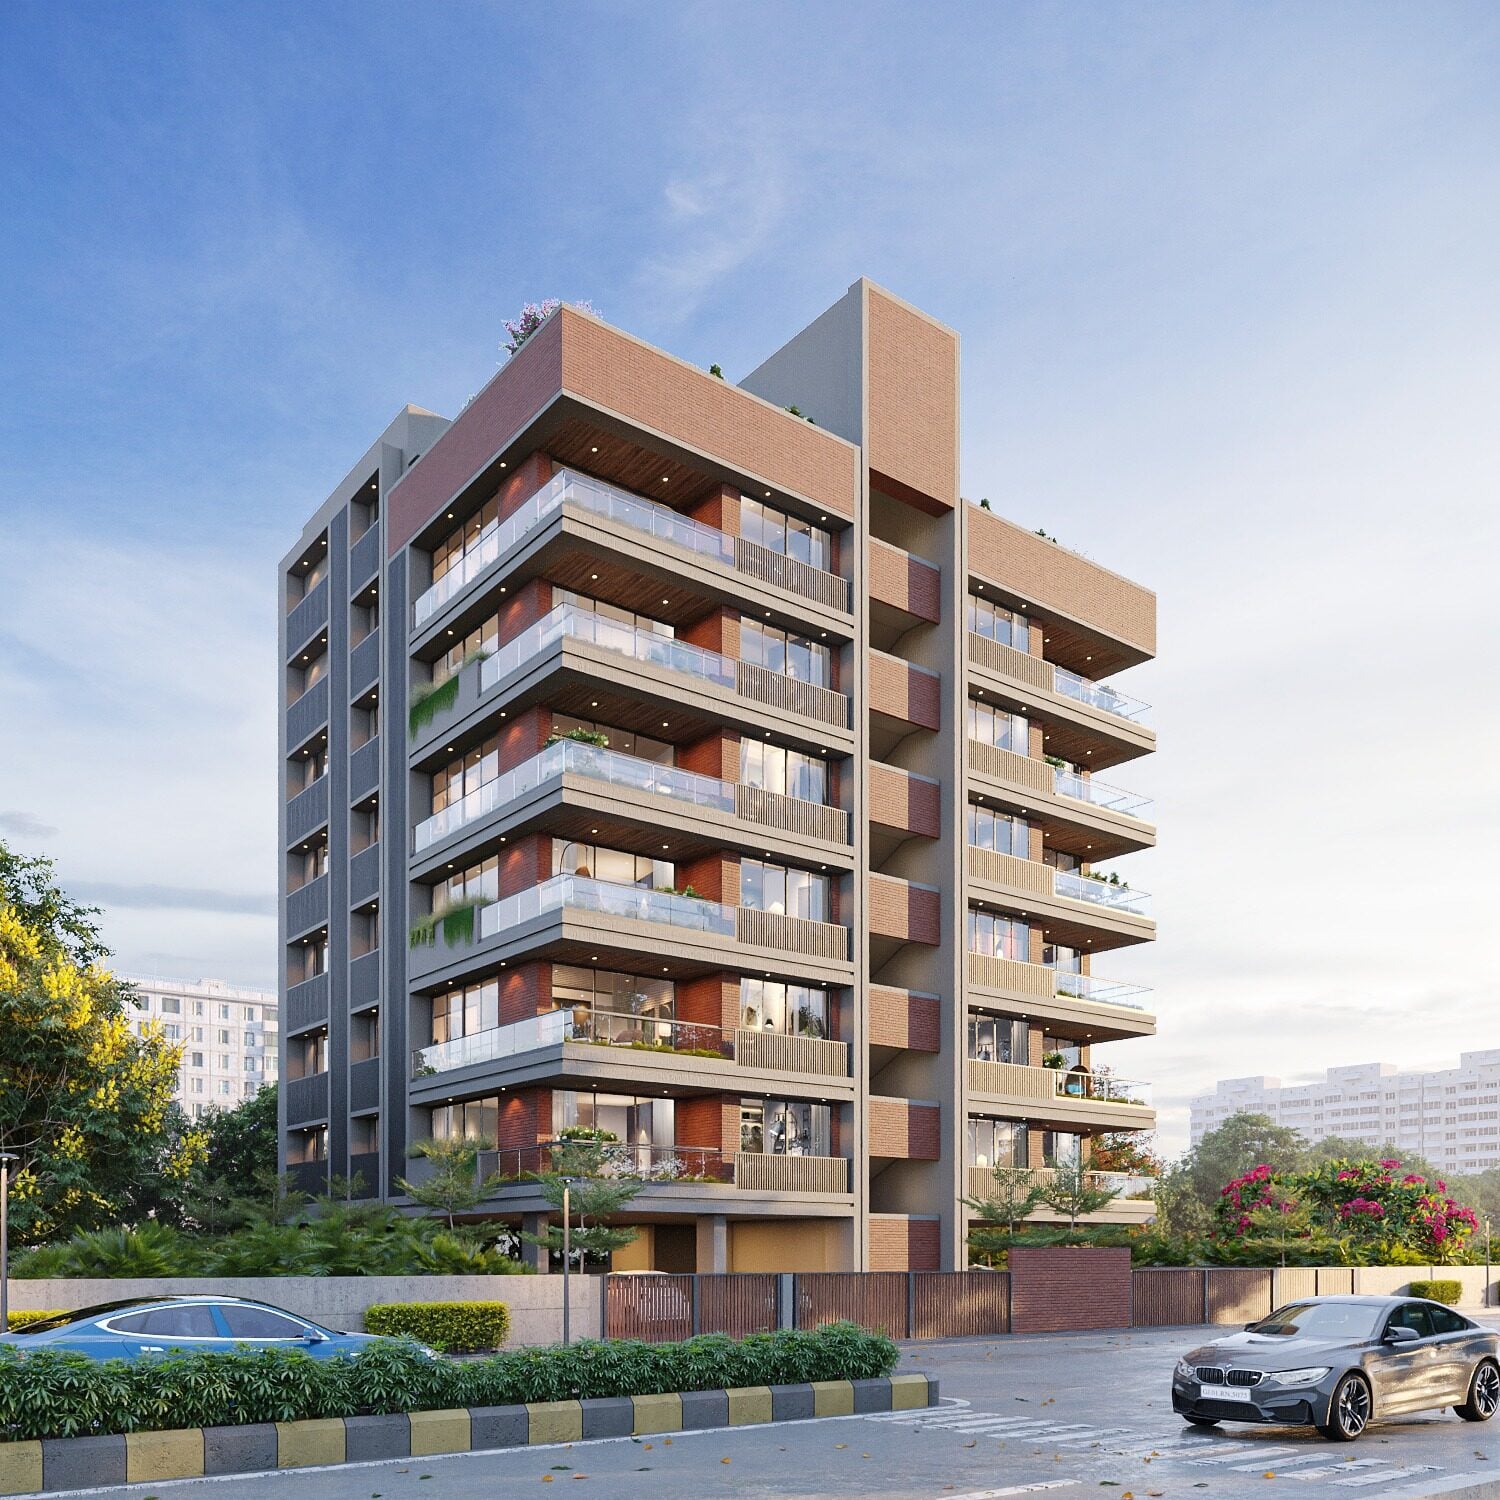
Prima Residency
1st to 5th floor, 6th floor and 7th floor plans, with hollow-plinth parking for 16 cars on an 18 m road.
- Lifts
- 2 lifts
- Parking
- 16 cars
- Road
- 18 m
- Driveway
- 6 m
- Domestic tank
- 33,000 L
- Fire tank
- 55,000 L
01 — Overview
Apartment
The 1st to 5th floors share one plan. The 6th and 7th floors have a staircase in, with a 28′0″ × 29′6″ terrace on the 7th floor. Parking for 16 cars is on the hollow plinth, off a 6 m driveway from the 18 m road.
- Lifts
- 2
- Parking
- 16 cars
- Road
- 18 m
- Driveway
- 6 m
- 7th floor terrace
- 28'0" × 29'6"
- Domestic tank
- 33,000 L
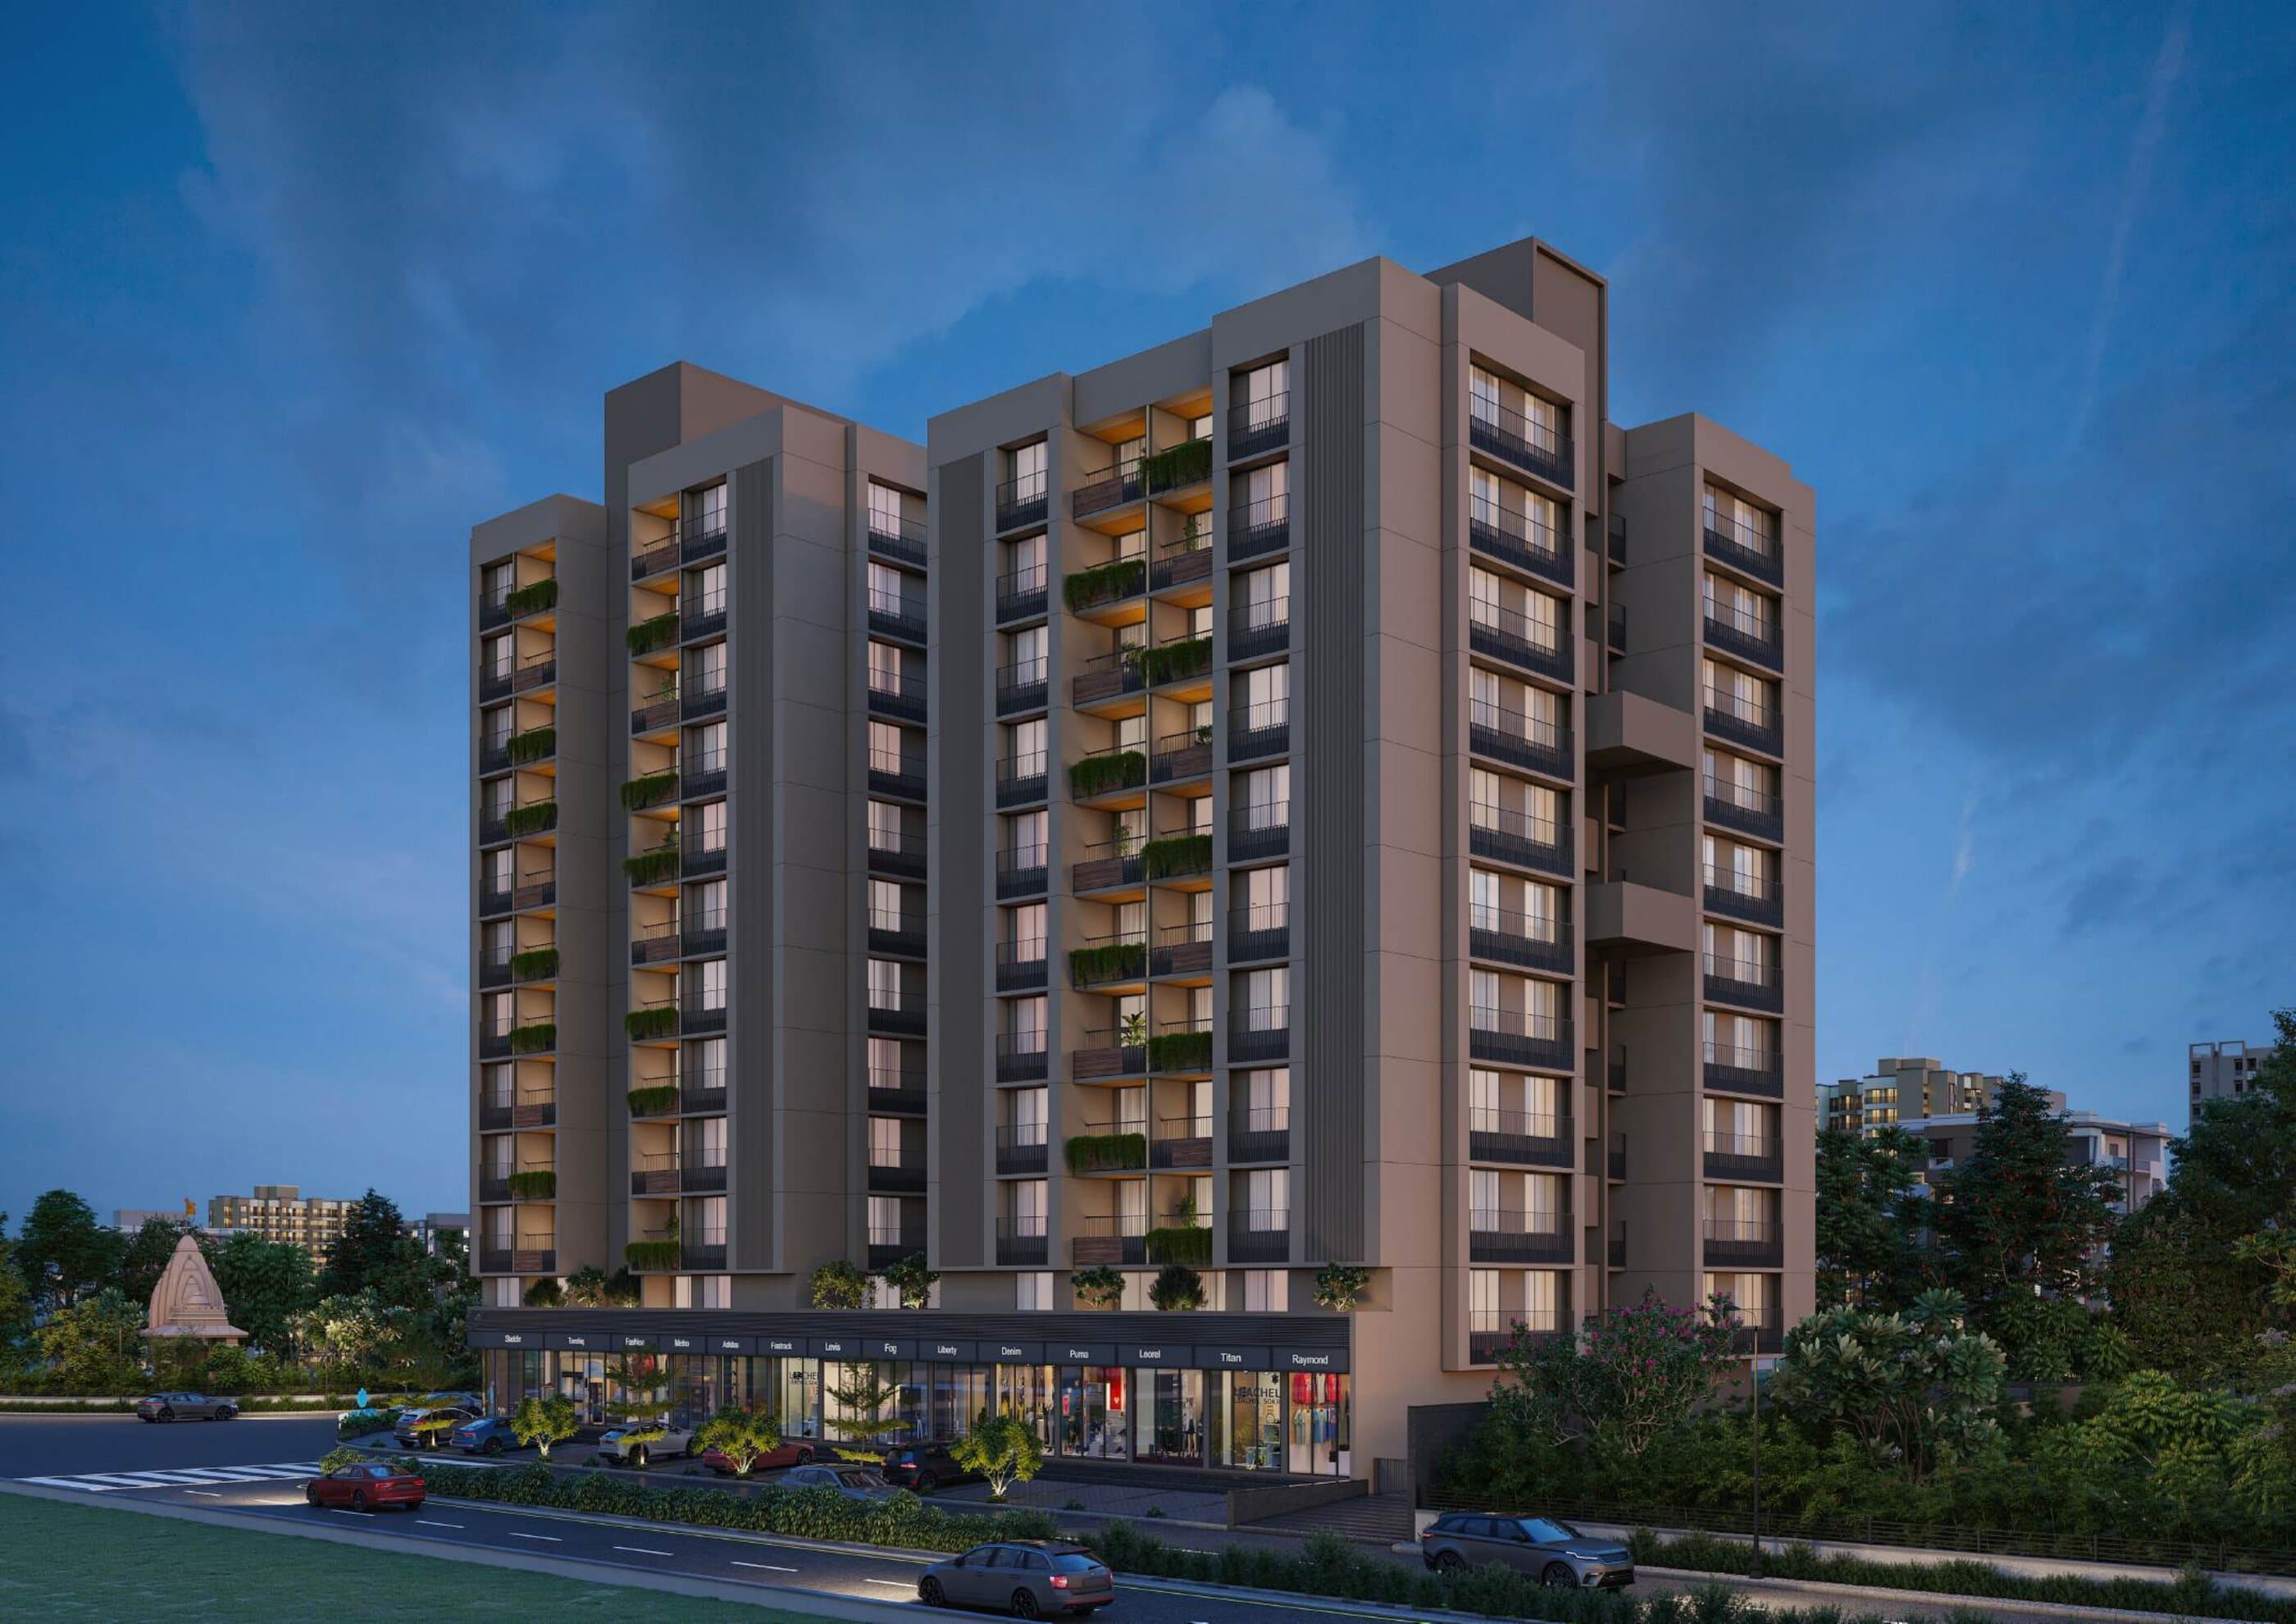
Renders are artistic impressions.
02 — Floor plans
Floor plans
The architect's plan set. Tap a sheet to view it full screen — every size is as marked on the drawings.
Sizes1st – 5th floor
- Living / dining14'0" × 36'6"
- Bedroom 113'9" × 19'2"
- Bedroom 212'0" × 15'0"
- Bedroom 311'1" × 13'0"
- Kitchen15'6" × 10'6"
- Store4'6" × 4'6"
- Washyard9'9" × 5'9"
- Toilet / dressing10'3" × 5'0"
- Toilet / dressing5'0" × 9'0"
- Co. toilet5'1" × 4'5"
- Balcony14'0" × 5'0"
- P. foyer9'3" × 6'3"
- Vestibule3'10" × 6'3"
- Foyer10'3" × 15'6"
Sizes are as marked on the architect's drawings. Where the two homes on a floor differ, both sizes are given.
Floor plans
Prima Residency floor plans
The architect's plan set — hollow plinth, 1st to 5th floor, 6th floor and 7th floor plans — as a PDF.
03 — Contact
Find your corner
Tell us what you're looking for and our team will get back to you with availability, pricing and a time to visit.
Or reach us directly
Our current partners were associated with these earlier projects.
Giving Back to SocietyFree property-buying guidance, a few hours every week.
- Developer
- Shree Balaji Lotus Buildcon LLP
- RERA No.
- To be updated